
How to Choose a Trench Convector: Full Guide
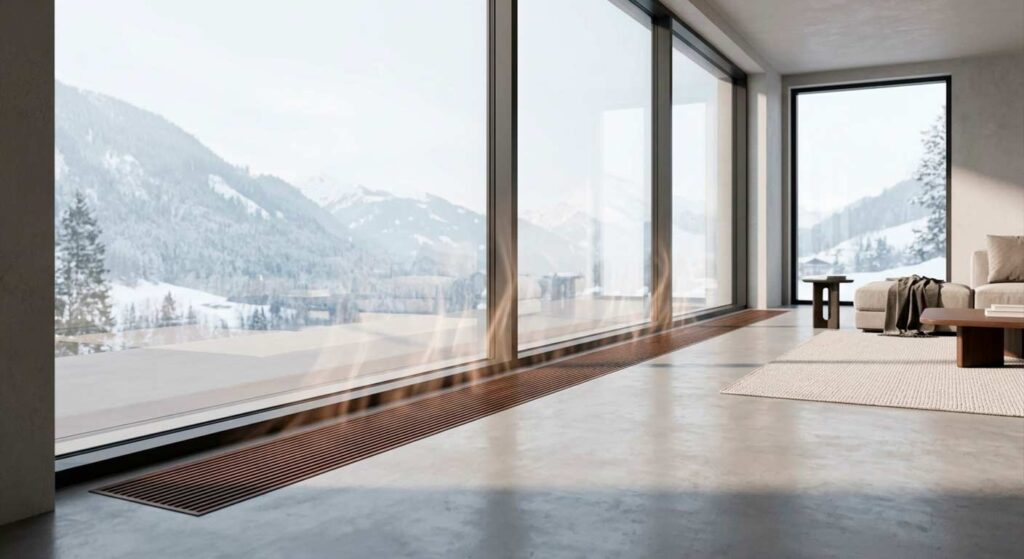
A trench (in-floor) convector is a heating unit built flush into the floor and invisible in the interior. It is most often installed along panoramic windows and glass facades, where a conventional radiator would look out of place. Let’s go step by step through choosing a model that heats efficiently and lasts for years.
1. Start with heat output
The key parameter is heat output (W). The convector must cover the room’s heat loss. As a rough guide, a well-insulated room needs about 100 W per m², but heat loss near panoramic glazing is higher — sometimes 150–200 W/m². Don’t just “estimate” the output: it depends on the unit’s size and the water temperature.
Output drops as water temperature falls. Datasheet figures are usually given for 75/65 °C and 90/70 °C regimes. If you run a low-temperature system (55/45 °C), the real output will be noticeably lower. Calculate the exact output for your size and regime in our power calculator.
2. Get the dimensions right: height, width, length
Length. Ideally the convector covers almost the full width of the glazing, so the warm air barrier runs along the whole window. Heatmann Line reaches 4800 mm; for wider openings, sections are placed end to end.
Casing width. The wider the casing, the larger the heat exchanger and the higher the output. Narrow models (100–175 mm) suit moderate loads; wide ones (300–425 mm) handle high heat loss.
Height (depth in the screed). Determined by the floor build-up: 65 to 200 mm at Heatmann. The recess of the right depth must be planned at the screed stage.
3. Natural convection or fan-assisted?
This is the key decision.
- Natural convection (Heatmann Line, Line Air) — silent, no electricity, reliable. Suits most residential rooms.
- Fan-assisted (Line Fan) — delivers several times more heat from the same size and warms the room faster. Essential where natural convection isn’t enough: full-height glazing, floor-to-ceiling windows, high ceilings, high heat loss.
Simple rule: the larger the glass area and the higher the heat loss, the more likely you need a fan.
4. Consider the environment
For wet areas — pools, winter gardens, spas — you need stainless-steel versions: Line Pool and Line Fan Pool. Ordinary steel corrodes in a humid environment.
5. The grille: material and look
The grille is the only visible part. Roll-up aluminium or wooden grilles are easy to clean and fit various interiors; colour and material are matched to the floor. It’s important that the grille withstands foot traffic in walkway areas.
6. Connection and installation
The convector is set into a screed recess with a water supply and, for fan models, 24 V power. We covered the steps in detail in “Trench Convector Installation”.
Quick checklist
- Calculate output for your heat loss and system temperature.
- Match length to window width, width to the required output.
- Agree the depth with the screed in advance.
- Panoramic glazing / high ceilings — consider a fan model.
- Wet areas — stainless steel only.
FAQ
What output do I need for a panoramic window?
It depends on the glazing area and heat loss. Panoramic windows have above-average heat loss, so output is calculated individually — easiest via the calculator, entering the size and temperature regime.
Does a trench convector heat as well as a radiator?
Yes, when sized correctly. Fan-assisted models match and even exceed radiators in output while staying invisible.
Can a trench convector be installed in an existing floor?
It’s difficult: you need a recess of the right depth in the screed. It’s best to plan the convector at the floor build-up stage.
Ready to choose a model? Browse the Heatmann trench convectors catalogue or leave a request — we’ll help with the calculation.